Description
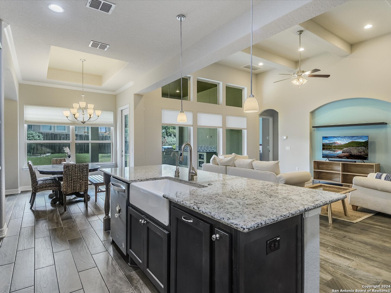
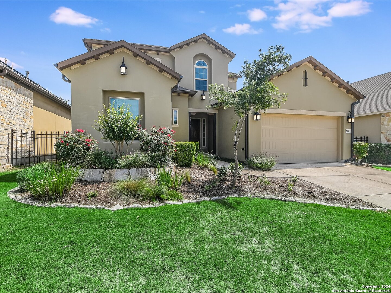
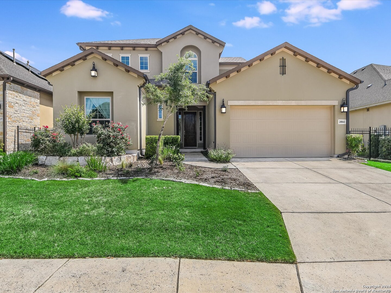
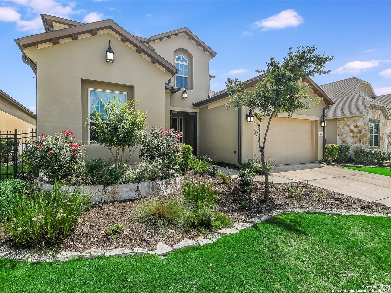
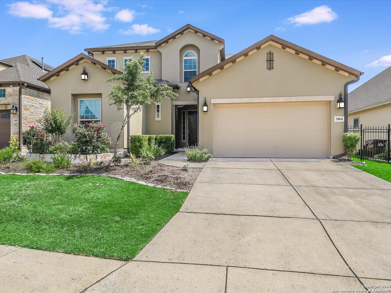
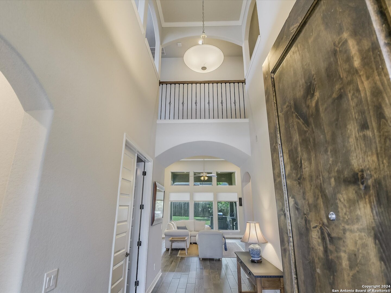
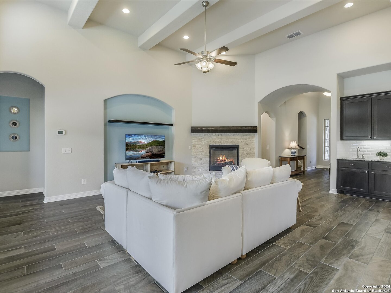
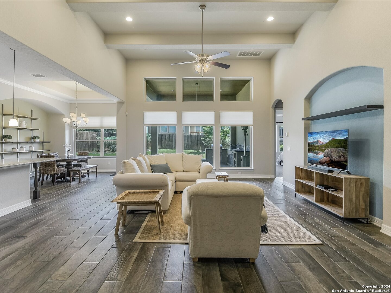
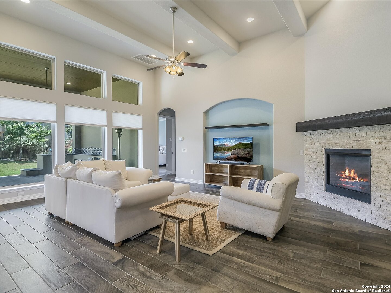
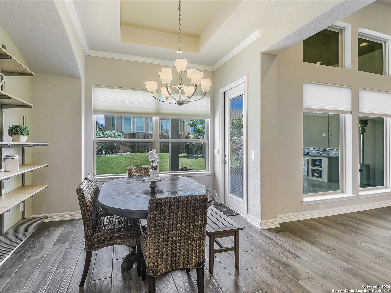
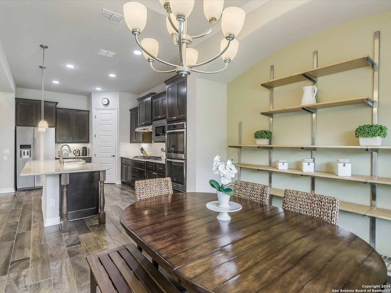
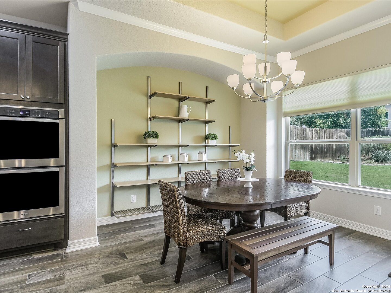
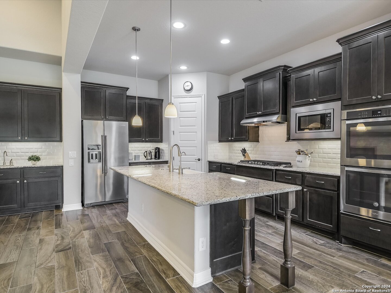
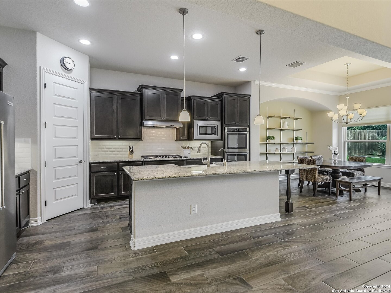
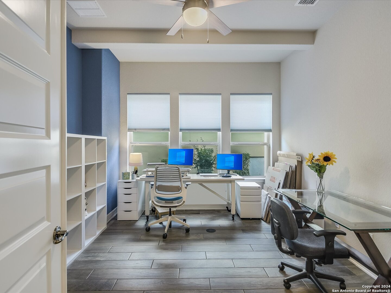
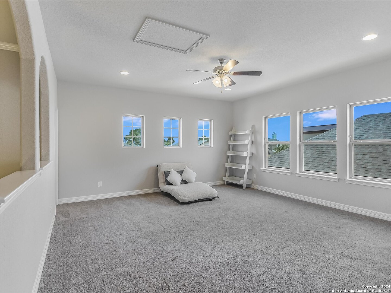
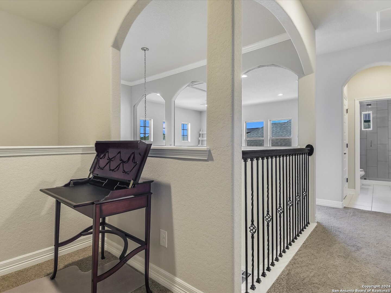
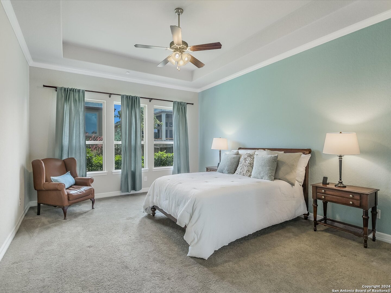
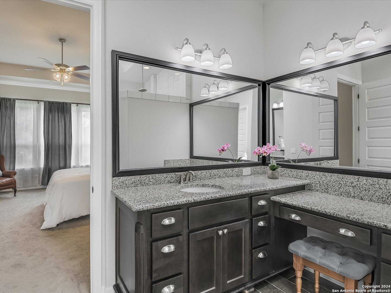
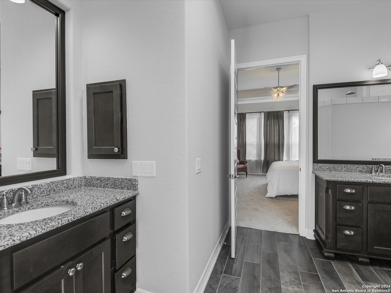
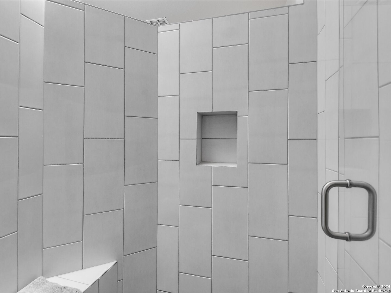
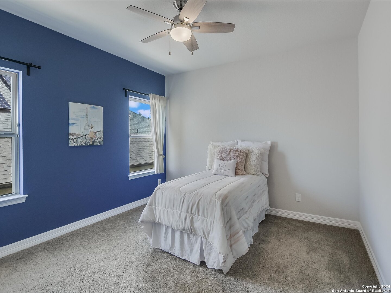
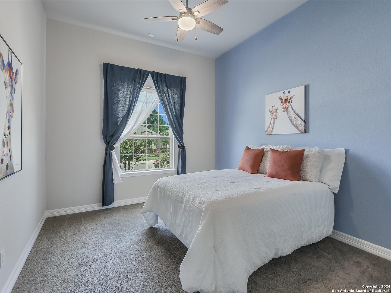
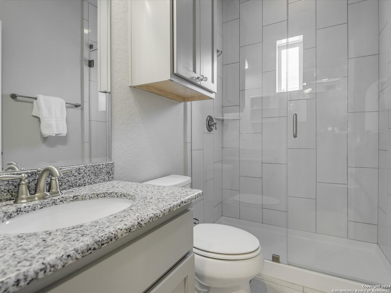
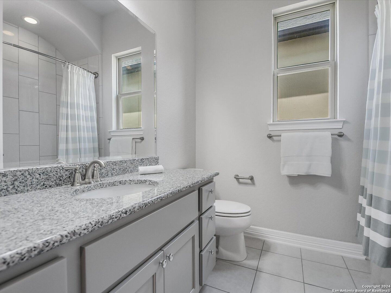
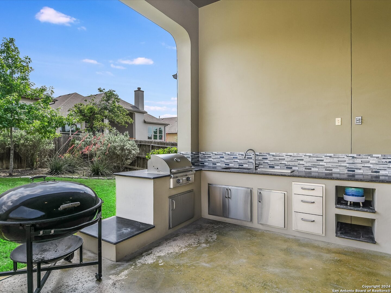
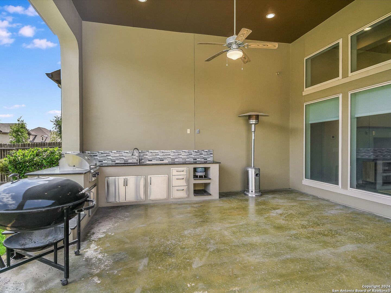
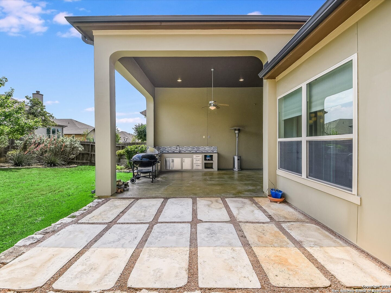
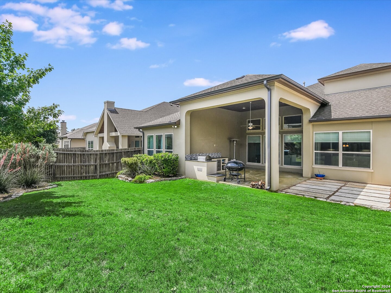
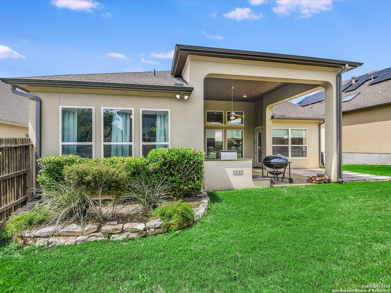
**Sell your Lawnmower**! This impressive 2915 sq. ft residence in the desirable Kinder Ranch Settlers Ridge community offers the flexibility to be a perfect family home or a multigenerational dwelling. The home features a spacious office that can also double as an additional first-floor bedroom or guest room. It also offers the convenience of weekly lawn services, freeing up your weekends for what you enjoy. This home is designed to improve your lifestyle with low-maintenance living all with NO city taxes! Relax and enjoy the extended patio and backyard kitchen or travel freely, knowing that the yard work is done and looks fantastic! **Multiple Suites, large yard for the garden community, multi gen living options, upstairs added living space, individualized/private quarters, Fantastic back patio, first floor Mother-in-law suite. Walking distance to top-rated Comal ISD Campus elementary, middle, and high schools for families or grandparents.** From the grand foyer, which welcomes you into a realm of refined luxury, this home boasts four bedrooms, three full bathrooms, and one-half bathroom, each meticulously crafted with a blend of elegance and comfort. The guest half bathroom downstairs ensures privacy for the lower-level bedrooms. Upon entry, the soaring ceilings of the foyer flow seamlessly throughout the home, accentuating the expansive open floor plan. The living room, centered around a striking architectural fireplace, includes a wet bar with a sink and full-size cabinets, perfect for hosting gatherings. The gourmet kitchen is a chef's dream, featuring an oversized island, gas range, stainless steel appliances, including a double oven, and ample cabinet space. The adjacent dining room showcases built-in open shelving, adding style and functionality. A spacious study/office offers a peaceful workspace for multiple users or can be used as an additional bedroom, offering three bedrooms downstairs and one upstairs. The private master suite provides a tranquil escape, boasting a spa-like bathroom with a skylight, dual-headed spa, and a walk-in shower for ultimate relaxation. Another downstairs bedroom with an en-suite bathroom offers seclusion, ideal for guests or family members. Upstairs, a loft space includes a living room, bedroom, and bathroom-perfect for guests or as an in-law suite. Both secondary bedrooms are designed as luxurious guest suites, ensuring comfort and privacy. Outdoor living is taken to the next level with an extended covered patio featuring a built-in outdoor kitchen with a gas grill, sink, storage, and granite counters, all wired for TV. An open-air paver patio is perfect for fire pits, offering multiple entertainment options. The garage, with an extended footprint and sealed flooring, is equipped with an oversized water heater, water softener, and a reverse osmosis water filtration system. Foam insulation ensures energy efficiency, while the utility room features a sunken floor with a drain, deep sink, full-size cabinets, and a hanging rail. Conveniently situated near Highway 281, this residence offers easy and quick access to San Antonio's attractions while embracing the peaceful allure of Hill Country living. More than just a residence, this property offers a lifestyle of luxury. Don't miss the opportunity to discover the heights of opulence in Kinder Ranch Settlers Ridge.