Leave a Message

By providing your contact information to Sisson & Co Real Estate Team, your personal information will be processed in accordance with Sisson & Co Real Estate Team's Privacy Policy. By checking the box(es) below, you expressly consent to receive marketing or promotional real estate communication from Sisson & Co Real Estate Team in the manner selected by you. For SMS text messages, message frequency varies. Message and data rates may apply. Consent is not a condition of purchase of any goods or services. You may opt out of receiving further communications from Sisson & Co Real Estate Team at any time. To opt out of receiving SMS text messages, reply STOP to unsubscribe. SMS text messaging is subject to our Terms of Use.

Thank you for your message. We will be in touch with you shortly.

Explore Our Properties
21604 Cielo Ridge
21604 Cielo Ridge
21604 Cielo Ridge
21604 Cielo Ridge
21604 Cielo Ridge
21604 Cielo Ridge
21604 Cielo Ridge
21604 Cielo Ridge
21604 Cielo Ridge
21604 Cielo Ridge
21604 Cielo Ridge
21604 Cielo Ridge
21604 Cielo Ridge
21604 Cielo Ridge
21604 Cielo Ridge
21604 Cielo Ridge
21604 Cielo Ridge
21604 Cielo Ridge
21604 Cielo Ridge
21604 Cielo Ridge
21604 Cielo Ridge
21604 Cielo Ridge
21604 Cielo Ridge
21604 Cielo Ridge
21604 Cielo Ridge
21604 Cielo Ridge
21604 Cielo Ridge
21604 Cielo Ridge
21604 Cielo Ridge
21604 Cielo Ridge
21604 Cielo Ridge
21604 Cielo Ridge
21604 Cielo Ridge
21604 Cielo Ridge
21604 Cielo Ridge
21604 Cielo Ridge
21604 Cielo Ridge
21604 Cielo Ridge
21604 Cielo Ridge
21604 Cielo Ridge
21604 Cielo Ridge
21604 Cielo Ridge
21604 Cielo Ridge
21604 Cielo Ridge
21604 Cielo Ridge
21604 Cielo Ridge
21604 Cielo Ridge
21604 Cielo Ridge
21604 Cielo Ridge
21604 Cielo Ridge
21604 Cielo Ridge
21604 Cielo Ridge
21604 Cielo Ridge
21604 Cielo Ridge
21604 Cielo Ridge
21604 Cielo Ridge
21604 Cielo Ridge
21604 Cielo Ridge
21604 Cielo Ridge
21604 Cielo Ridge
21604 Cielo Ridge
21604 Cielo Ridge
21604 Cielo Ridge
21604 Cielo Ridge
21604 Cielo Ridge
21604 Cielo Ridge
21604 Cielo Ridge
21604 Cielo Ridge
21604 Cielo Ridge
21604 Cielo Ridge
21604 Cielo Ridge
21604 Cielo Ridge
21604 Cielo Ridge
21604 Cielo Ridge
21604 Cielo Ridge
21604 Cielo Ridge
VIEW PHOTOS
Courtesy of eXp Realty
Price Upon Request

21604 Cielo Ridge

4 Beds 5 Baths 6,770 Sq.Ft. 4.45 Acres

Description

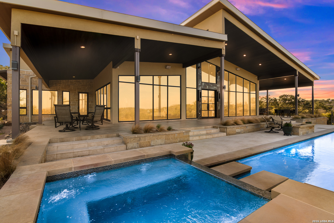
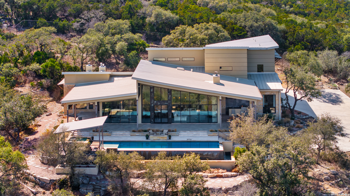
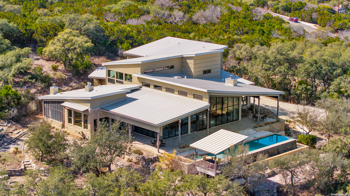
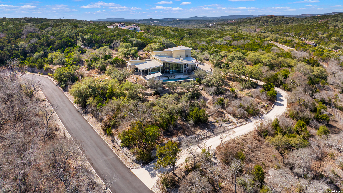
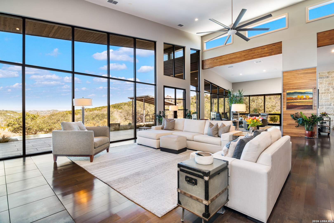
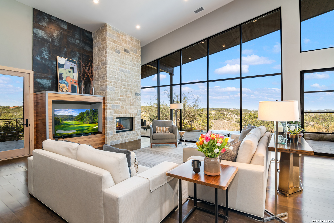
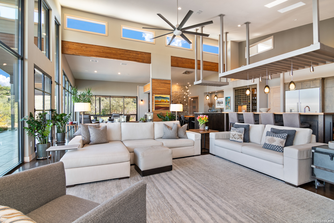
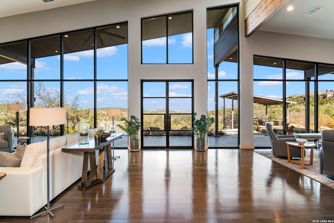
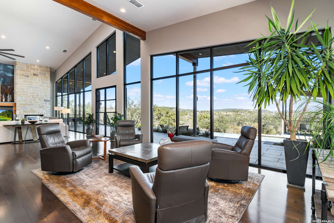
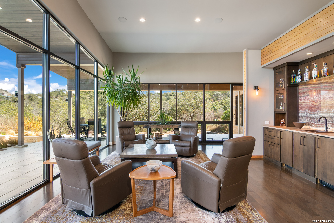
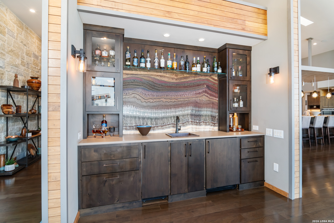
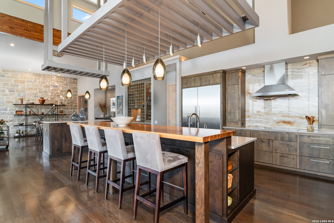
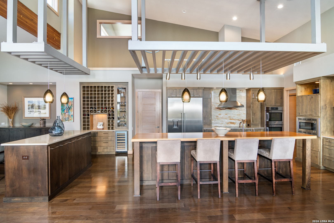
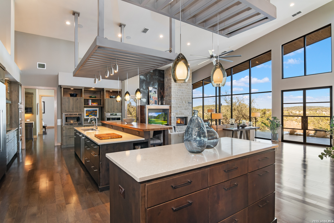
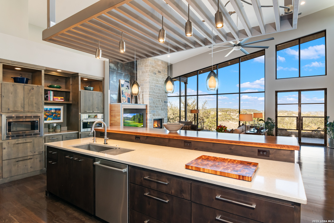
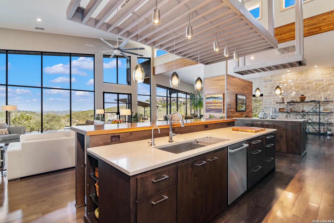
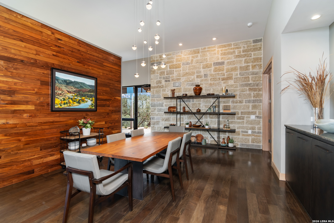
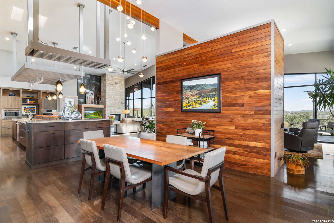
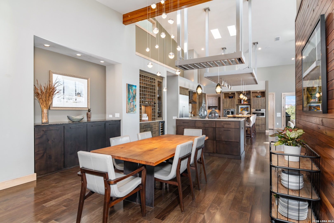
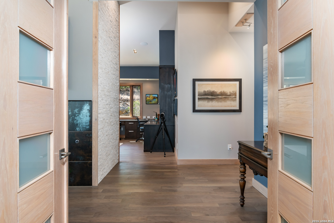
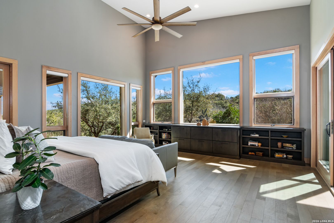
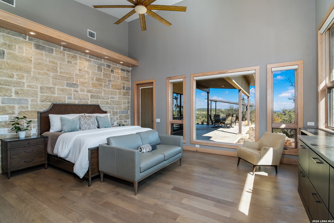
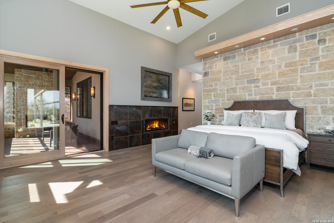
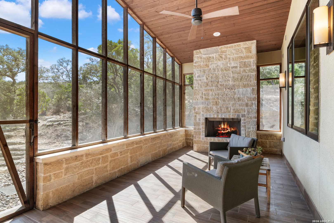
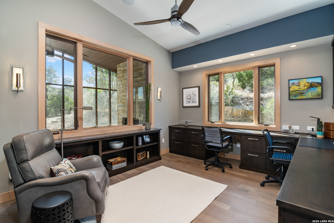
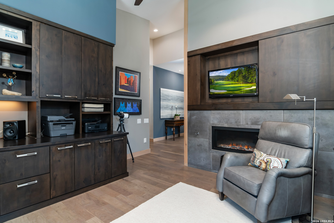
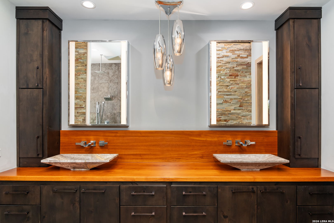
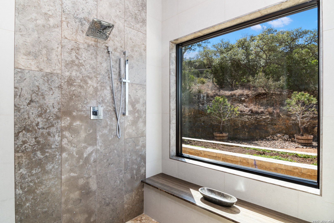
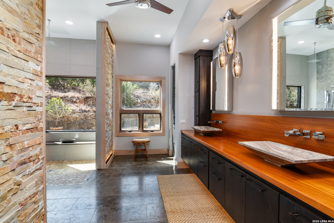
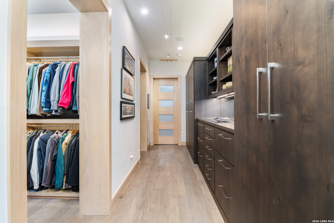
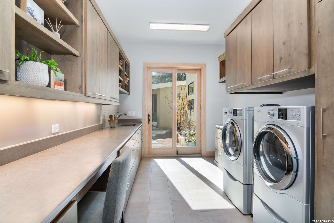
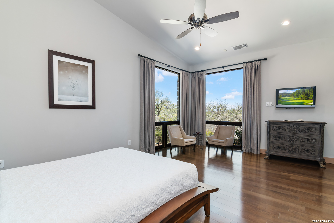
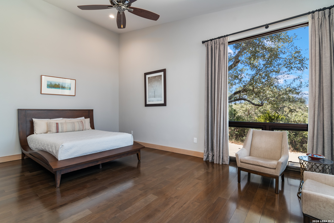
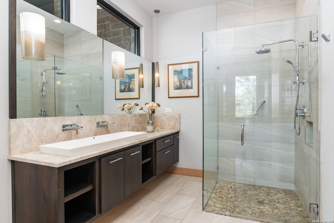
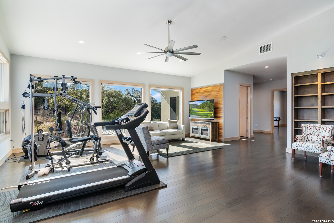
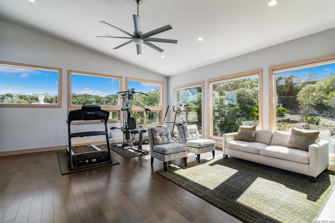
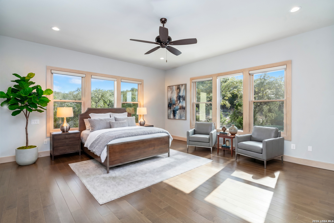
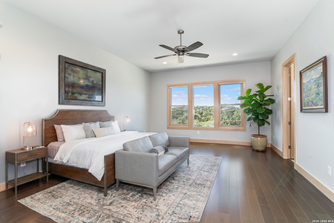
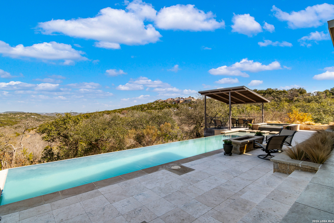
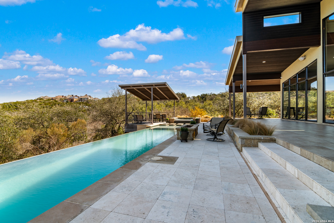
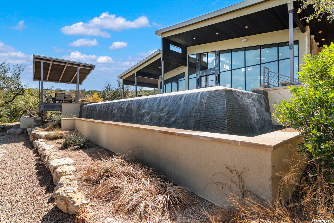
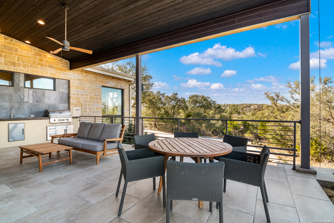
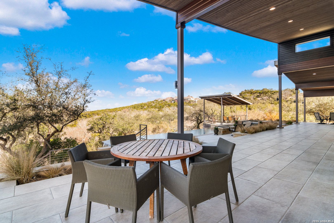
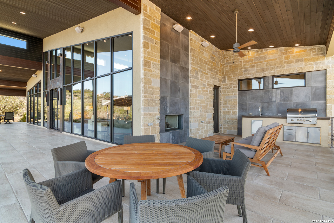
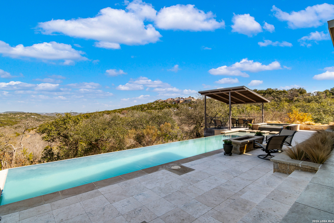
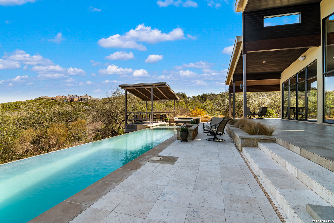
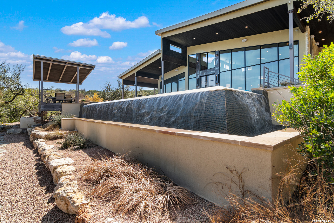
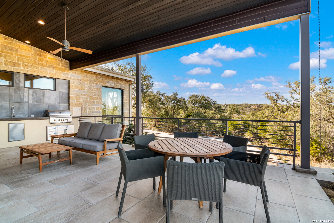
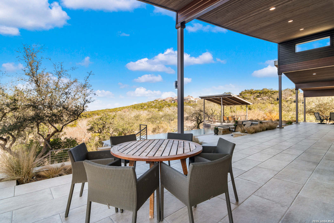
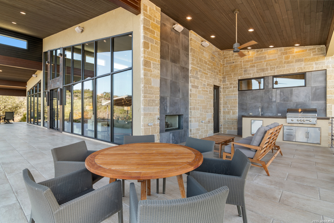
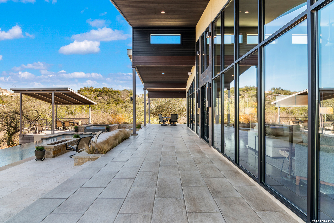
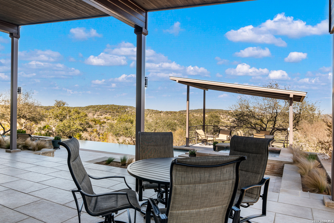
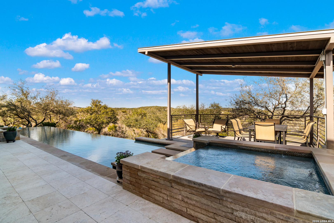
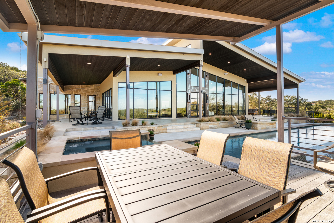
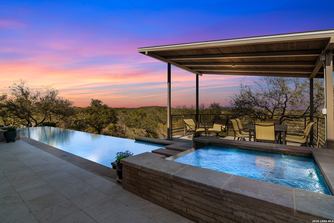
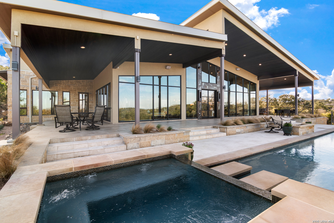
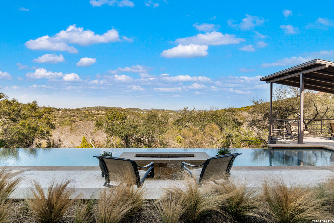
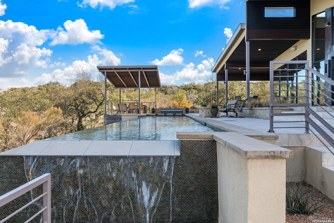
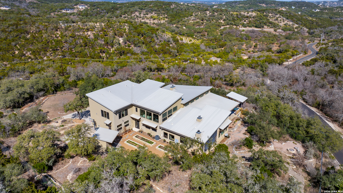
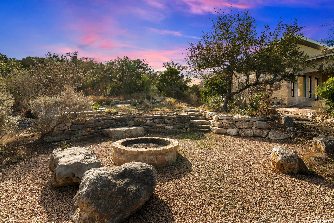
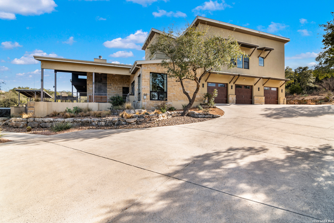
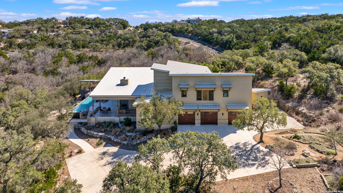
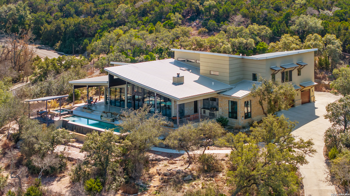
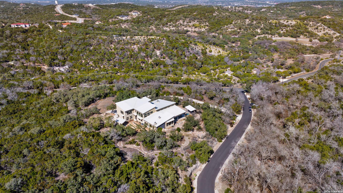
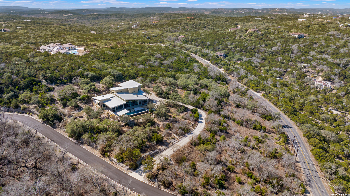
Welcome to 21604 Cielo Ridge Dr, constructed in 2015. This residence exudes a luxurious high end feel inviting you to experience sophisticated living at its finest. Elegance meets functionality with an open-concept custom built design that radiates warmth and style. A breathtaking infinity-edge pool with travertine decking and a heated pool and spa takes center stage - all perfectly positioned to capture some of the most spectacular Hill Country views in San Antonio. Expansive outdoor living wraps gracefully around the front of the home, creating a stunning first impression. The open-concept design is elevated by dramatic floor-to-ceiling windows, flooding the home with natural light and framing breathtaking views while seamlessly blending indoor and outdoor living. The gourmet kitchen is a true showpiece, featuring sleek quartz countertops, a striking quartzite backsplash, and a beautifully crafted walnut wood island with a marine-grade finish. Designed for the culinary enthusiast, it includes a steam double oven, a wine refrigerator, and a range thoughtfully plumbed for gas - blending refined design with professional-level performance. Upgrades throughout the home reflect exceptional craftsmanship and elevated design, including a reverse osmosis water filtration system, a dramatic backlit onyx backsplash, rich walnut accent walls and flooring, and solid oak interior doors that add warmth, substance, and timeless sophistication.

Share Property

Location

21604 Cielo Ridge, SANANTONIO, TX 78256

Status

Sold

Date Sold

June 12, 2026
Valeria  Sisson

Valeria Sisson

TITLE

Real Estate Specialist | Team Lead

PHONE

210.643.1677

Property Amenities

Interior
Fireplace _3_, LIVRM, MSTBD, WDBRN, GAS
Appliances CLFNS, CHNDL, CNTVC, WSHCN, DRYCN, CKTOP, BIOVN, MCOVN, DISPL, DSHWR, ICMKR, SFOWN, WETBR, SMKAL, SSOWN, GSWTR, GARDR, DBLOVENS, CUSTOMCABINETS, PRIVATEGARBAGE
Flooring CTILE, MRBLE, WOOD
Total Bedrooms: 4
Half Bathrooms: 1
Full Bathrooms: 4
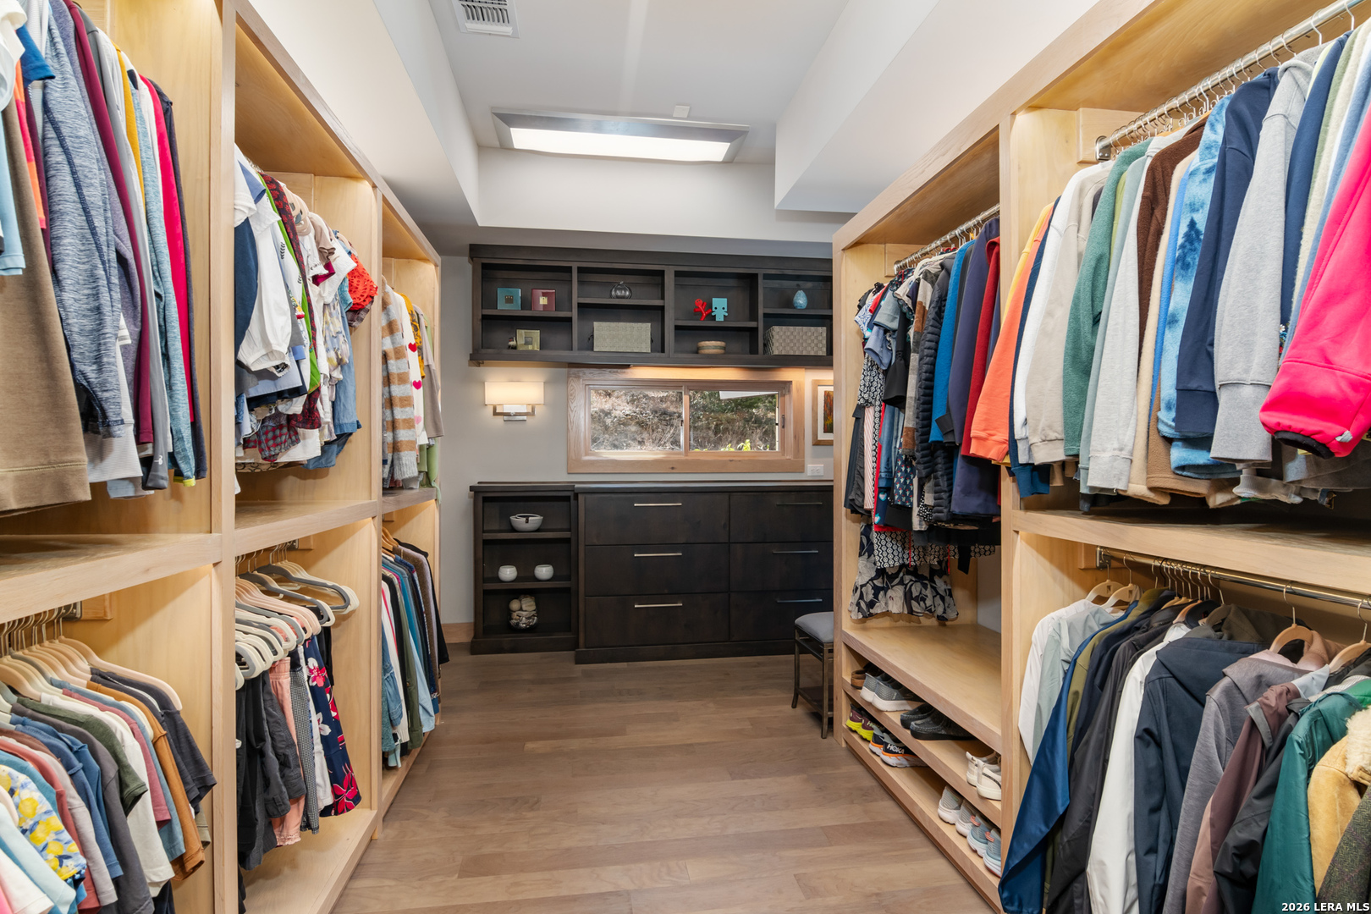
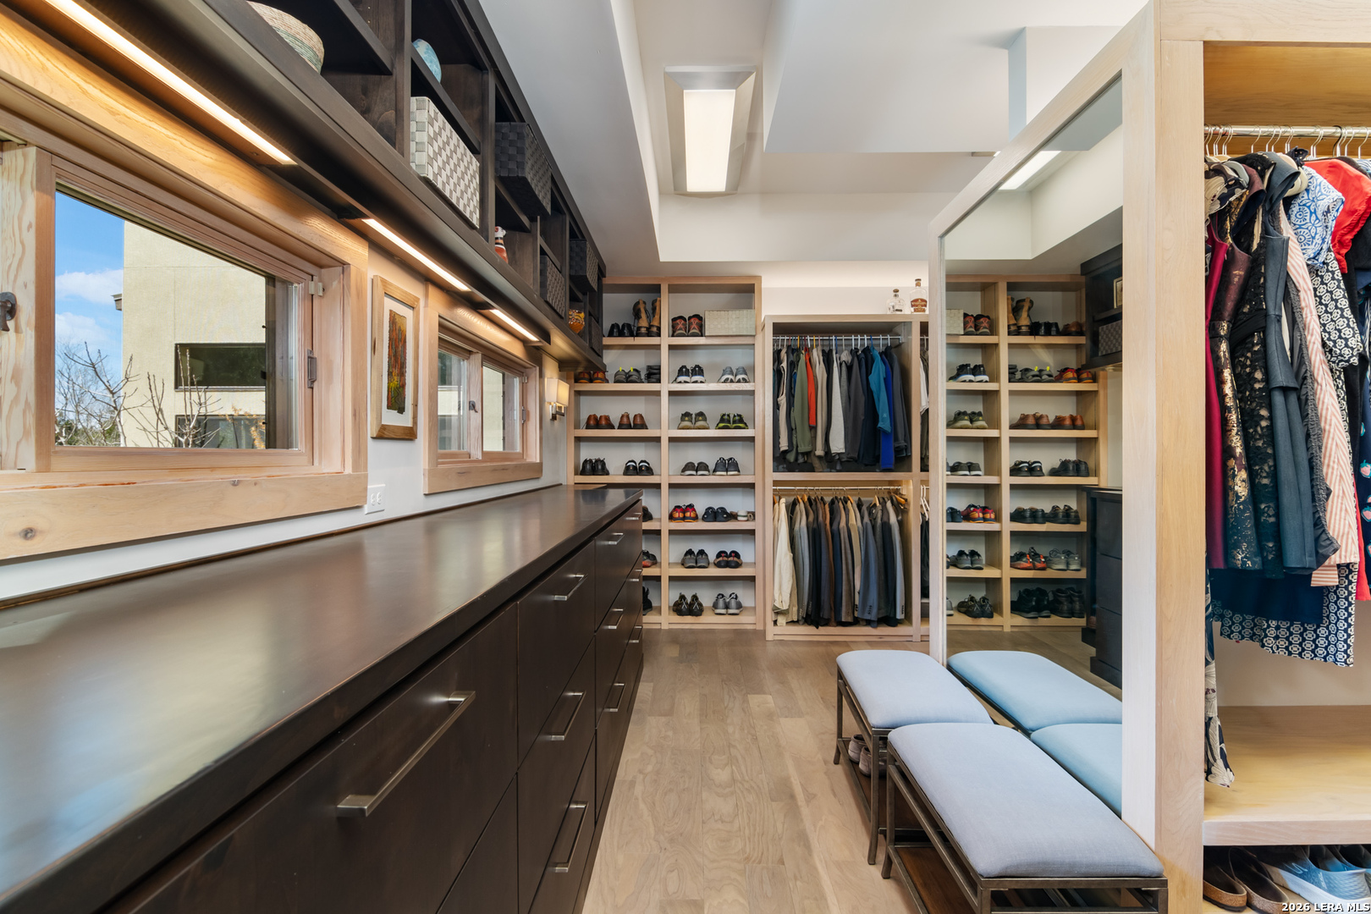
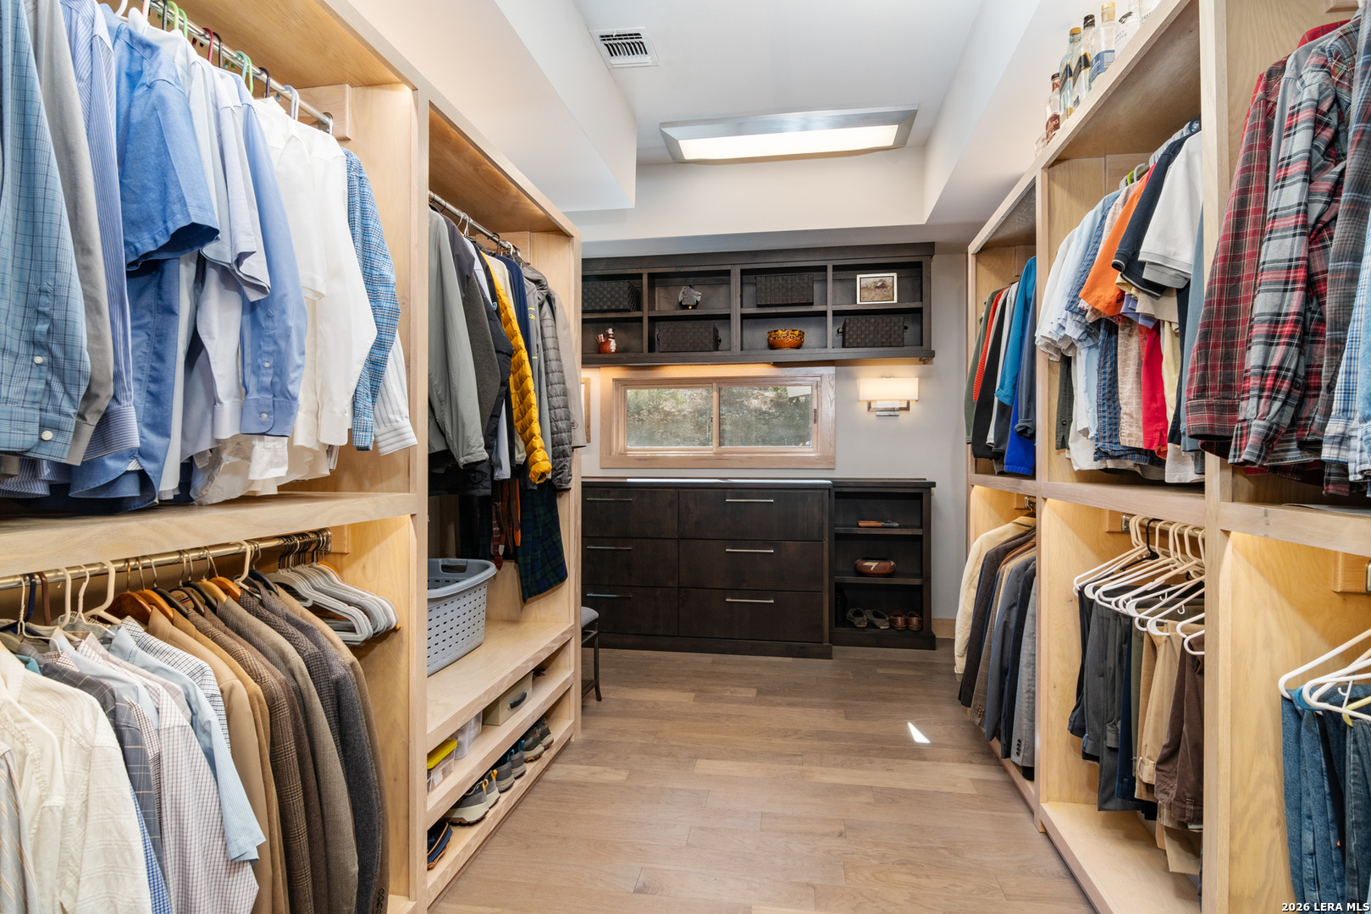
Other Interior Features _2 LVAR, SPDIN, EATIN, ISLKT, WLKIN, STUDY, UTINS, _1 FLRL, HGHCL, OPEN, CABLE, INTRN, LDYMAIN, WIC
Area & Lot
Total area 6,770 Sq.Ft.
Lot Area 4.45 Acres
Living area 6,770 Sq.Ft.
MLS® ID 1946211
Year Built 2015
School District NORTHSIDE
High School BRANDEIS
Middle School HECTOR_GARCIA
Elementary School BONNIE_ELLISON
Architecture Styles _2 STRY, CONT
Type Residential
Status Sold
Exterior
Stories 2
Pool INGRN, ADJPL, PLHTD
Air conditioning _3_CNT
Heat type CNTRL
Water Source SPTIC
Sewer SPTIC
Other Exterior Features PTSLB, CVPAT, DK_BL, PVFNC, STRG, GTTRS, SPCL, TREES, OTKT
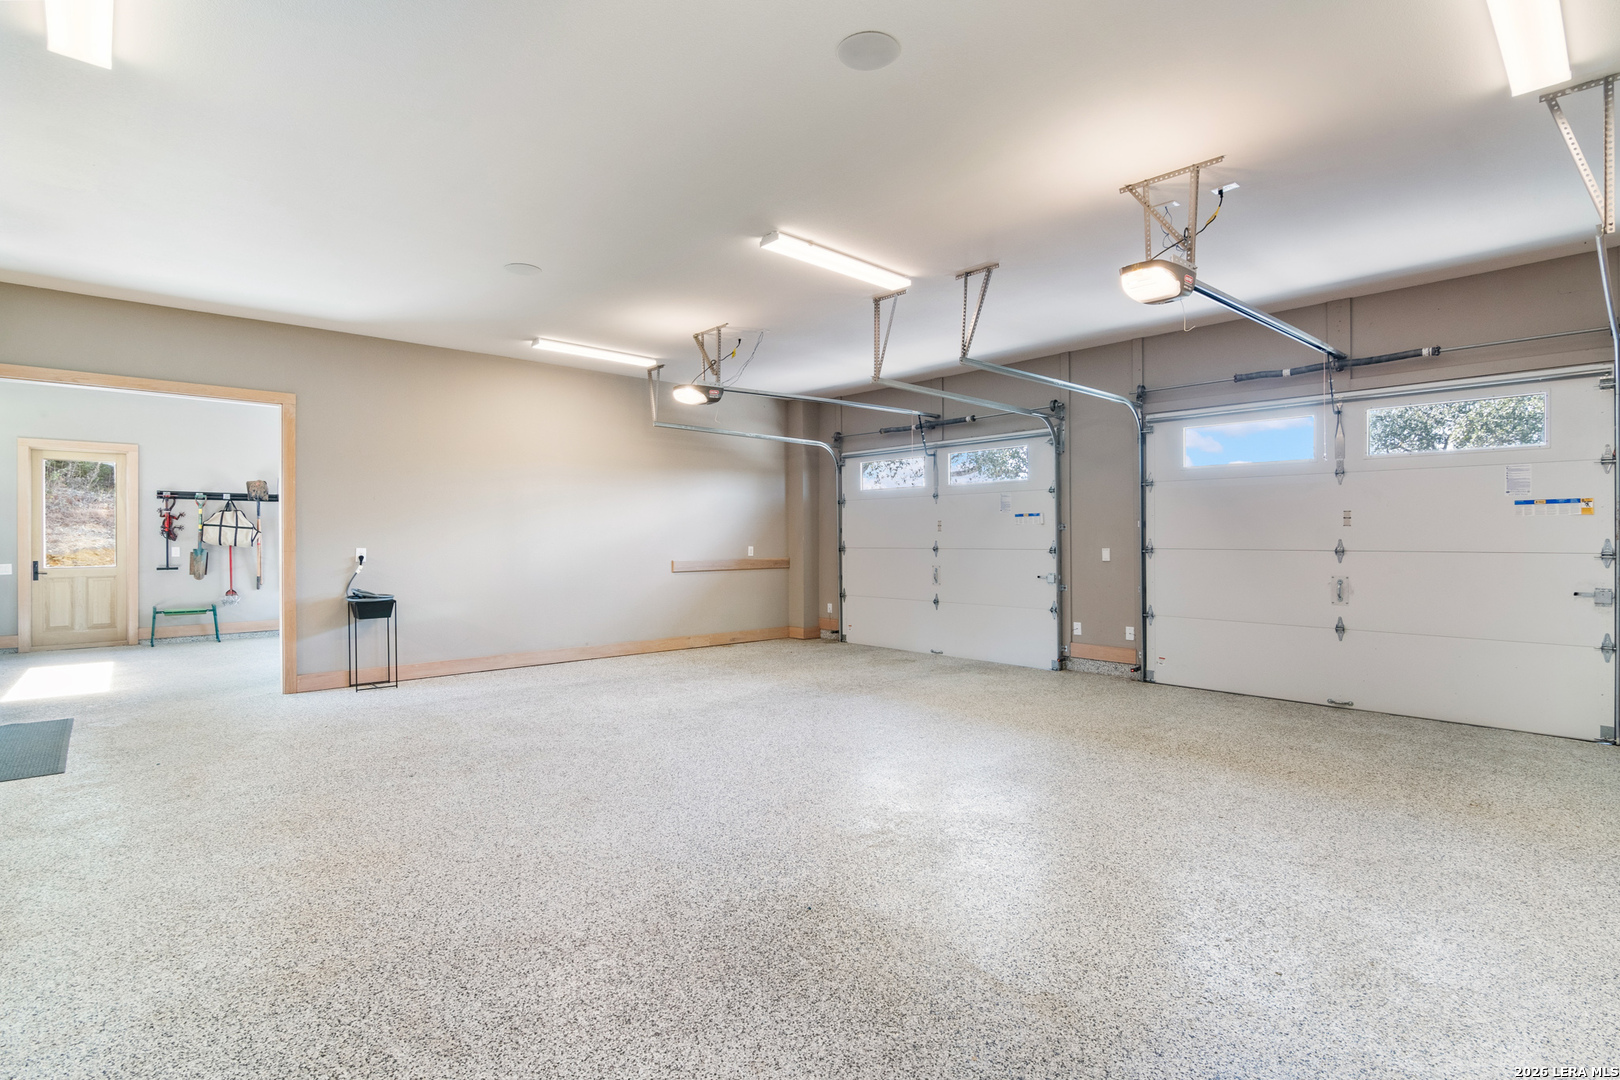
Parking _3 GAR, ATT
Lot Features GRNBL, CNTY, _2_5 AC
Roof METAL
Finance
Price Upon Request

Elevate Your Real Estate Experience

Whether you’re buying, selling, or investing, the Valeria Sisson Team is here to guide you with integrity, expertise, and a personalized approach—because your success deserves nothing less.